
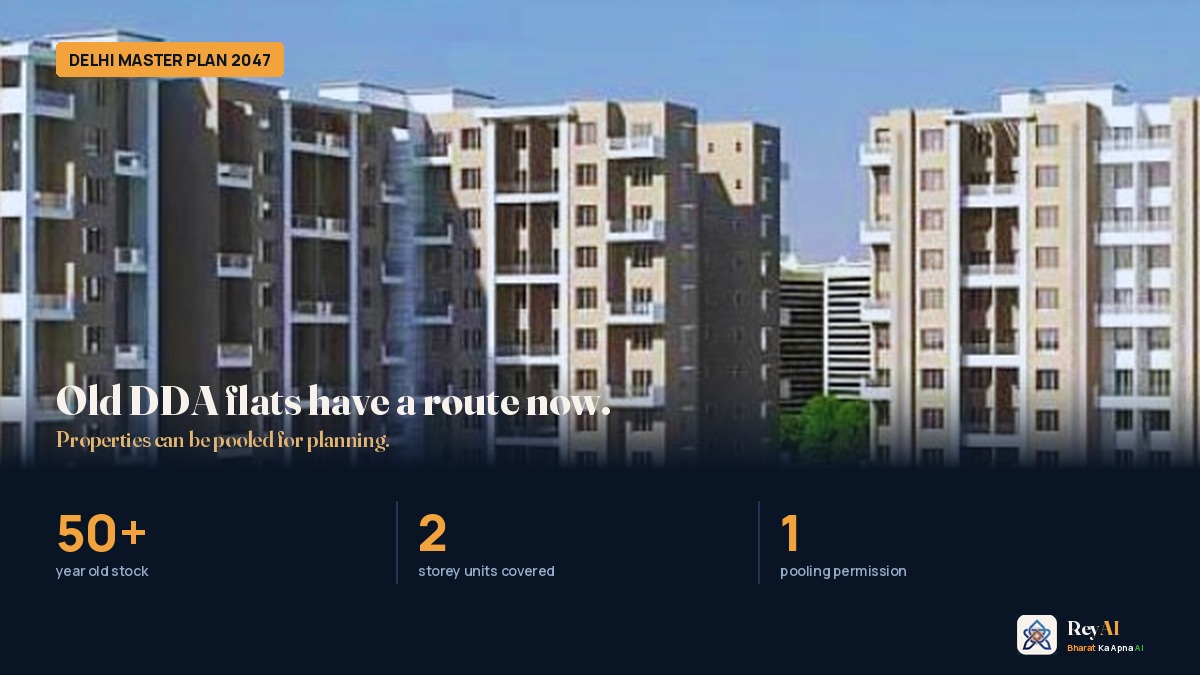
Delhi has a large stock of planned housing built decades ago. MPD-2047 sets out how it can be regenerated.
The gazette states that with horizontal expansion of Delhi limited, regeneration through reorganisation and use of already-developed land will be one of the major elements of the Plan.
This is one chapter of a larger plan. For what else was decided, see the Delhi Master Plan 2047 overview.
What is covered
Planned residential areas including DDA flats, Cooperative Group Housing Societies, General Pool Residential Accommodation and employer housing, alongside planned commercial, public and semi-public, and industrial areas.
The mechanism
Target areas are identified on the basis of need for upgradation and potential for development. Road Network Plans are prepared by the respective local bodies in consultation with landowners and residents.
Critically, the gazette states that permission shall be granted to reorganise or pool properties for planning purposes — which is what makes society-level redevelopment procedurally possible.
What is excluded
Urban villages, identified unauthorised colonies, slums, non-conforming industrial areas and godowns, environmentally sensitive areas, Zone O, land pooling areas, Low Density Areas, restricted areas under the Archaeological Survey of India or National Monuments Authority, the Civil Lines Bungalow Area, Lutyens Bungalow Zone, Connaught Place and its extension, and metro corridor development zones.
Regeneration in the Civil Lines and Lutyens bungalow areas is governed by the regulations applicable to those areas specifically.
Conditions attached
The gazette requires sustainable practices in regeneration schemes — dual piping, decentralised sewage treatment, water reuse, source segregation of solid waste, renewable energy and net zero concepts. Traffic management must be addressed through road widening and adequate parking, including multi-level car parking.
What this means
- For anyone working with societies: the ability to pool properties for planning purposes is the provision that makes a society-wide redevelopment conversation possible at all.
- For an ageing society: one with underused floor area ratio now has a defined route. Whether it is worth taking depends on numbers that are not yet published.
The caveat
The gazette says detailed regulations "shall be prepared and notified after the notification of the Plan," covering application processing, pooling of land and property, apportionment of floor area ratio among stakeholders, surrender of land, sale and purchase, timeframes and grievance redressal.
That list is precisely what determines whether any specific redevelopment is viable. Until it is published, no society can run the numbers.
The Road Network Plan mechanism appears again in the High Density Corridor along UER-II, where a qualifying plot must form part of the notified plan for its land pooling area.
Frequently asked questions
Can DDA flats be redeveloped under MPD-2047?
The plan includes DDA flats, cooperative group housing societies, General Pool Residential Accommodation and employer housing within its regeneration provisions.
What makes society redevelopment possible?
The gazette permits reorganisation or pooling of properties for planning purposes, which is the procedural basis for a society-wide scheme.
Are the rules available yet?
No. Detailed regulations covering floor area ratio apportionment, land surrender, timeframes and grievance redressal are to be notified after the Plan.
Which areas are excluded?
Urban villages, unauthorised colonies, slums, environmentally sensitive areas, Zone O, land pooling areas, Low Density Areas, heritage-restricted areas, the bungalow zones, Connaught Place and metro corridor zones.
Source: Master Plan for Delhi-2047, Gazette of India Extraordinary, Part II Section 3(ii), No. 4417, notified 20 August 2026 by the Ministry of Housing and Urban Affairs under Section 11-A(2) of the Delhi Development Act, 1957. This article is general information and not legal or investment advice. Several provisions referenced here await detailed Regulations. Verify the planning position of any specific property with the applicable zonal plan and relevant authorities before acting.
Read Next
EnglishHigh Density Corridor Along UER-II — What MPD-2047 Allows
MPD-2047 creates a High Density Corridor along UER-II — a 250m band each side, minimum original plot 8,000 sqm with 50% surrender.
26 August 2026All posts